Vetscape Animal Hospital
2025
Paarl, Western Cape
D&A Architects
Team: Jonty Heathcote, Stiaan Theron, Ivor Daniel
The brief required a dramatic expansion of a crowded equine and small animal referral hospital. Facing immense demand, a partnership of specialists needed a cohesive centre that could separate the distinct operational flows of large and small animals, ensuring a functional, calm experience for both staff and clients.
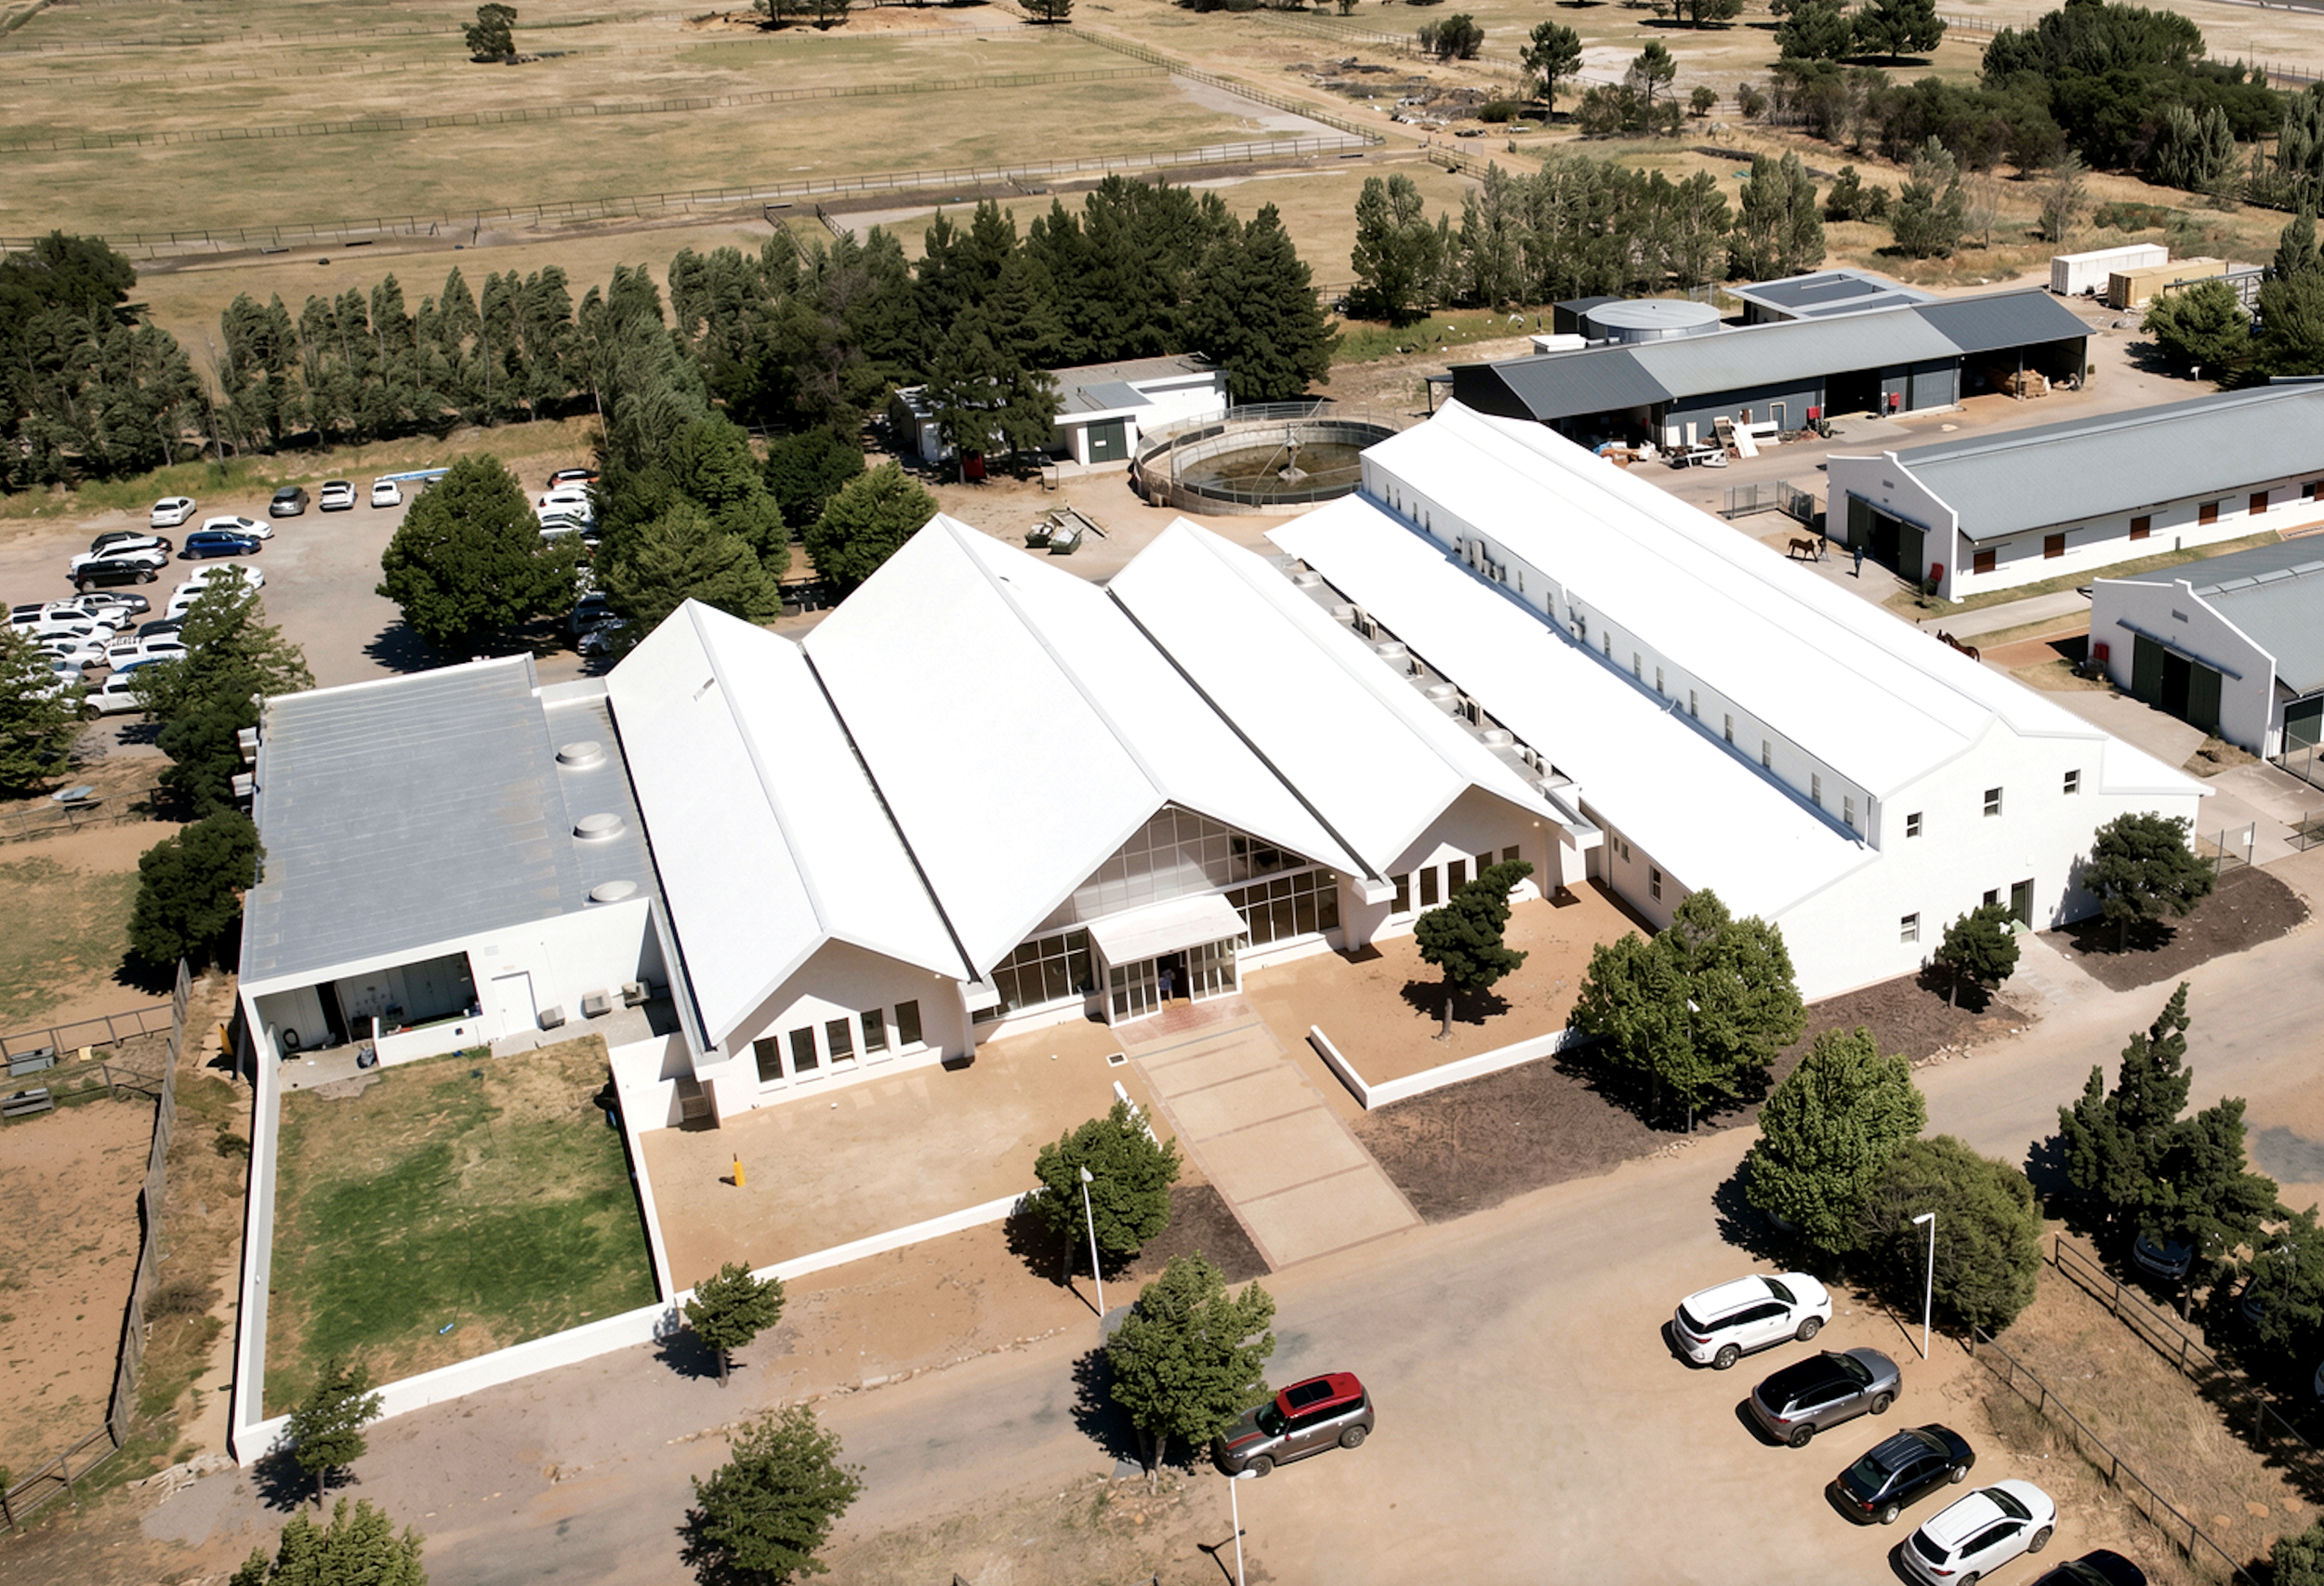
The main challenge lay in navigating a strict maximum floor area dictated by a pre-determined consent use. The team had to fit an extensive and highly specialised medical programme into a very restricted footprint while dealing with a series of disorganised existing buildings that lacked logical operational flow.
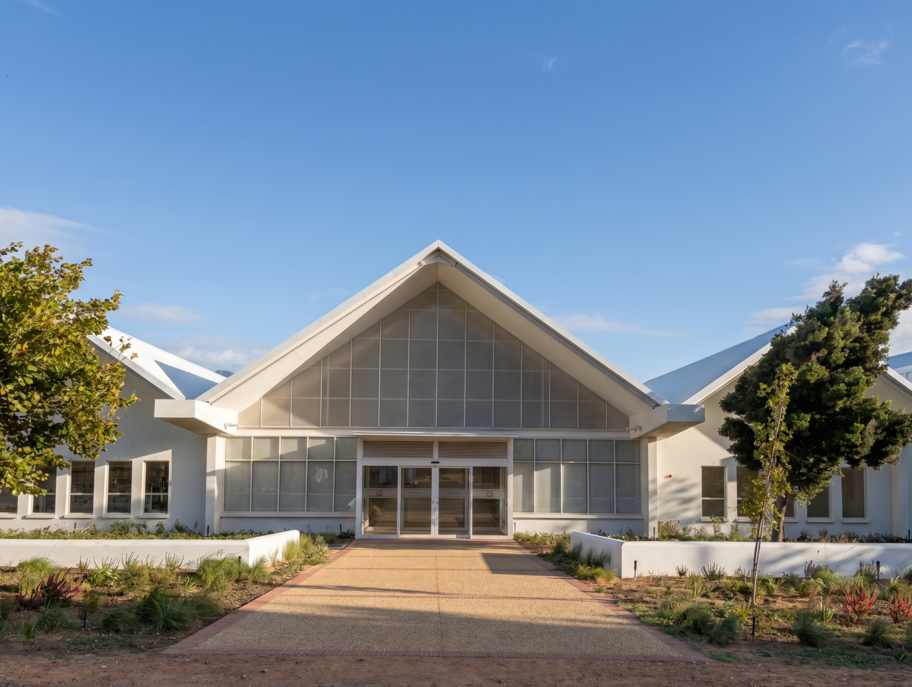
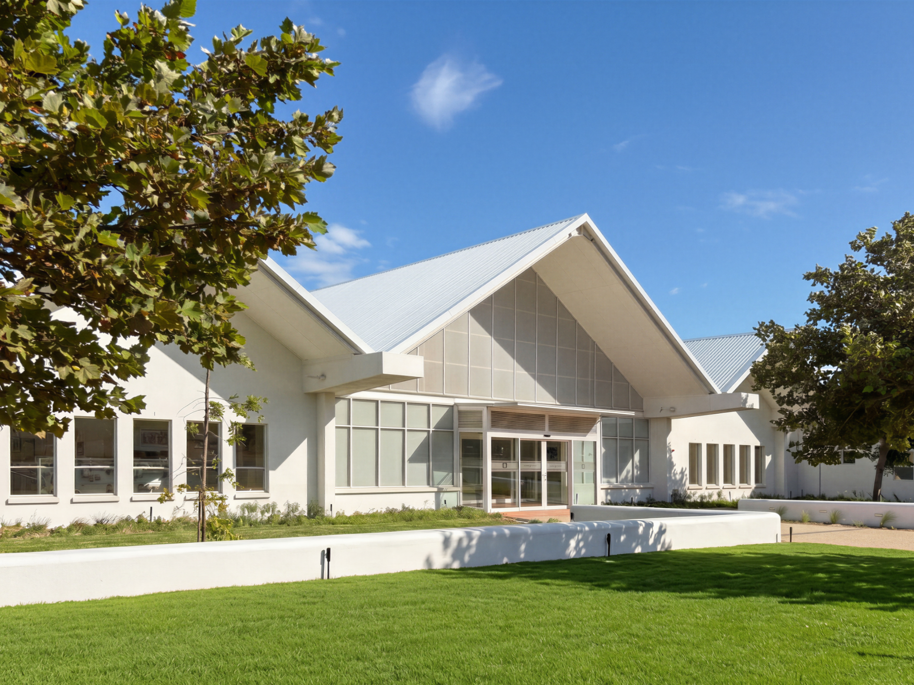
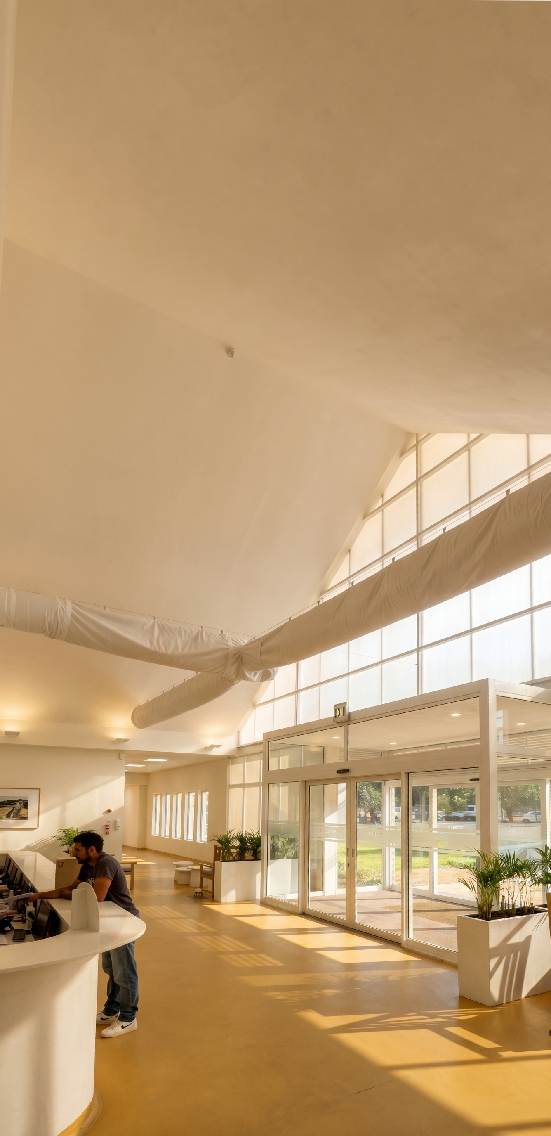
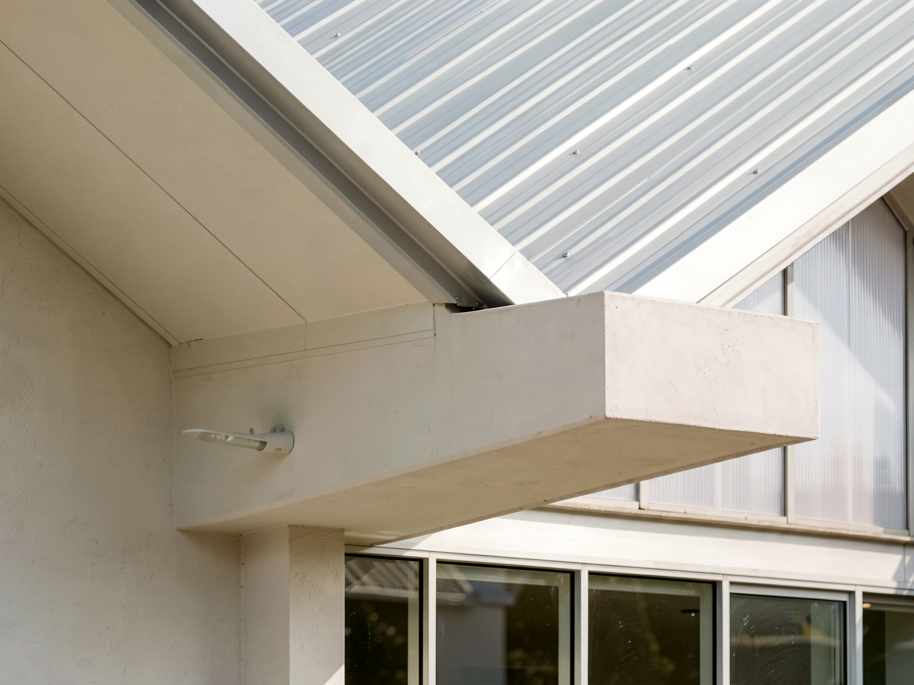
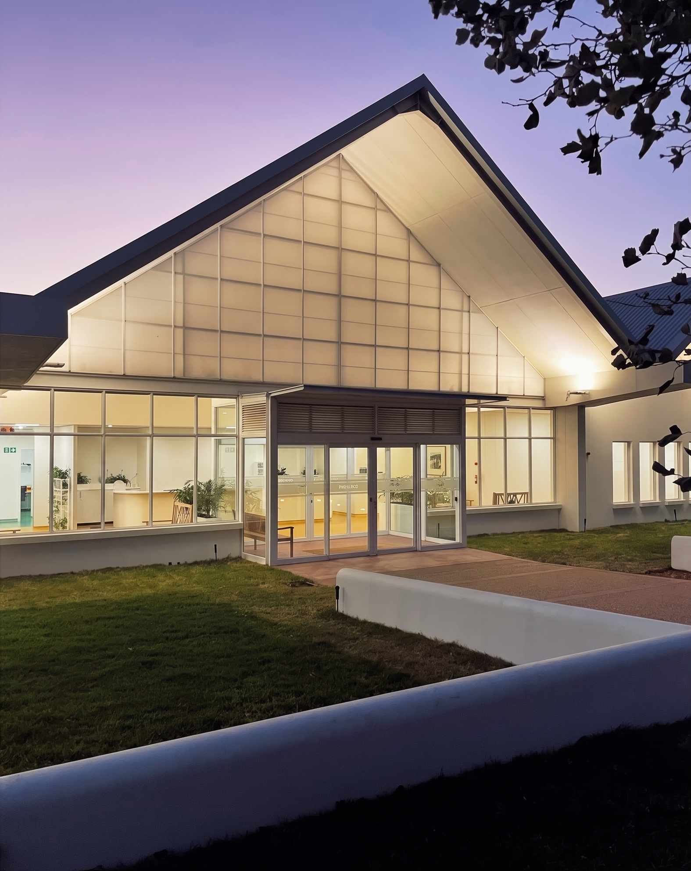
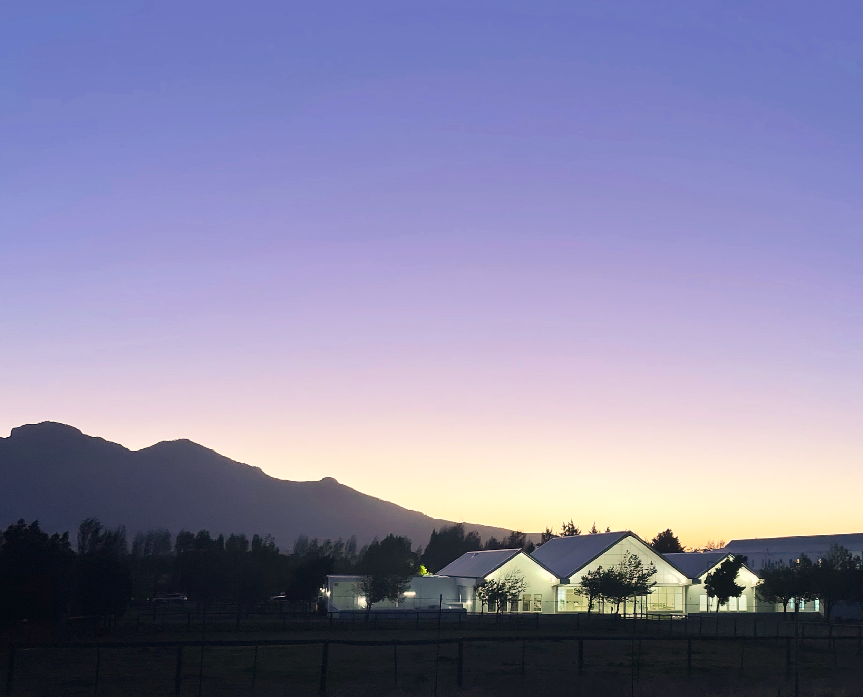
To resolve these constraints, the design unifies the site by connecting the two largest existing structures across an open lawn under a central gable roof, which references local farm barns and the surrounding mountains. Internally, wide passages set along logical grid lines create clear operational zones and ease the flow of patients and staff around the hospital. A shared imaging centre and a central sterile supply department act as a buffer, allowing both wings to operate independently without any risk of contact between horses and small animals.
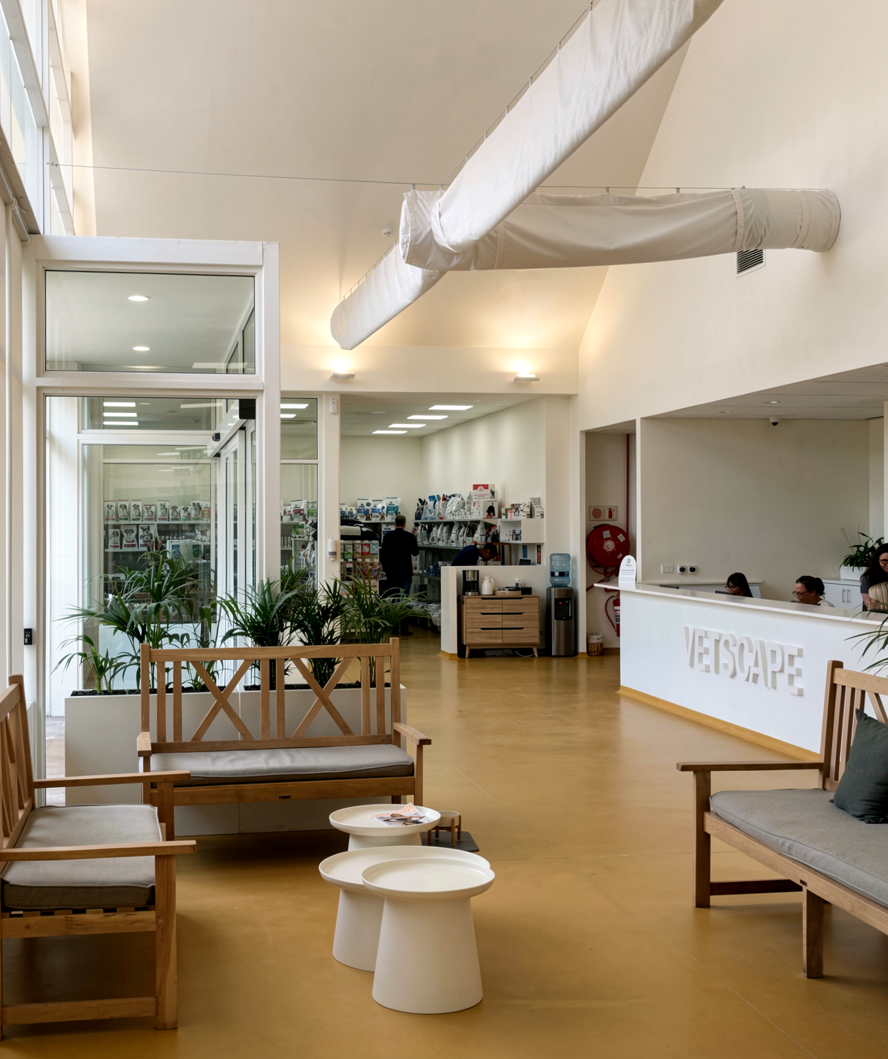
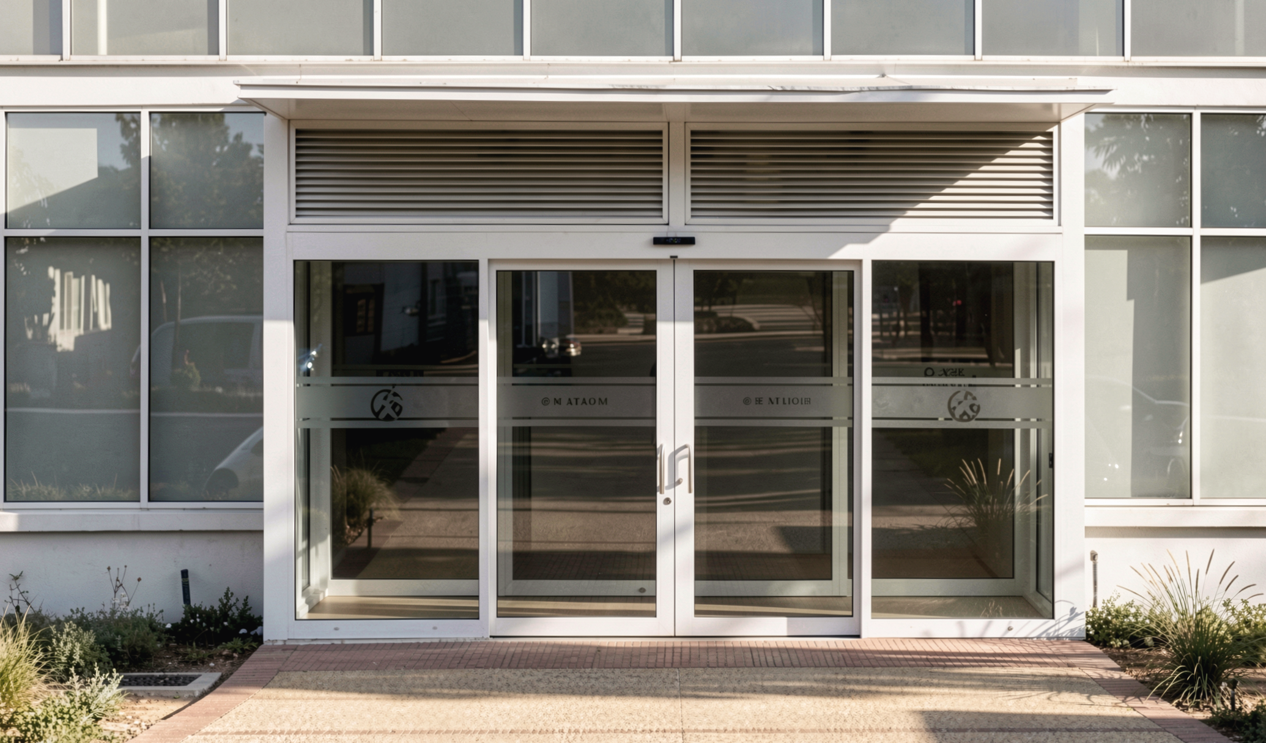
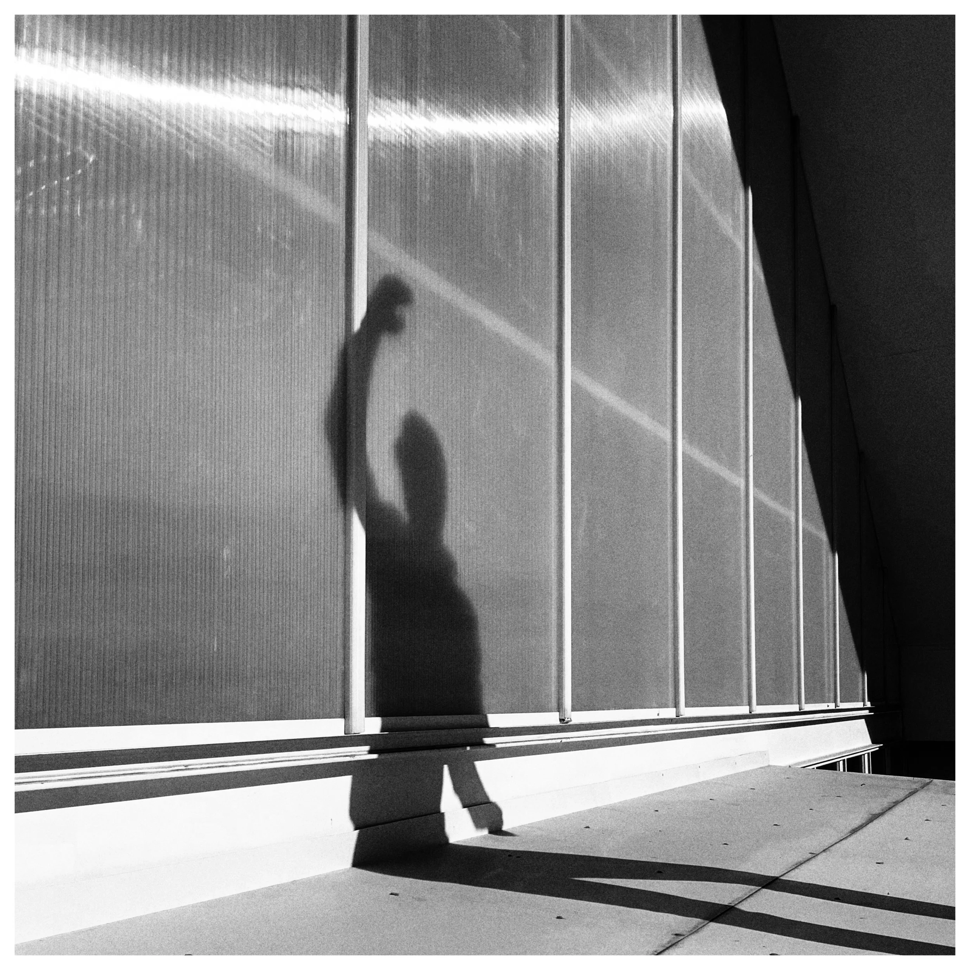
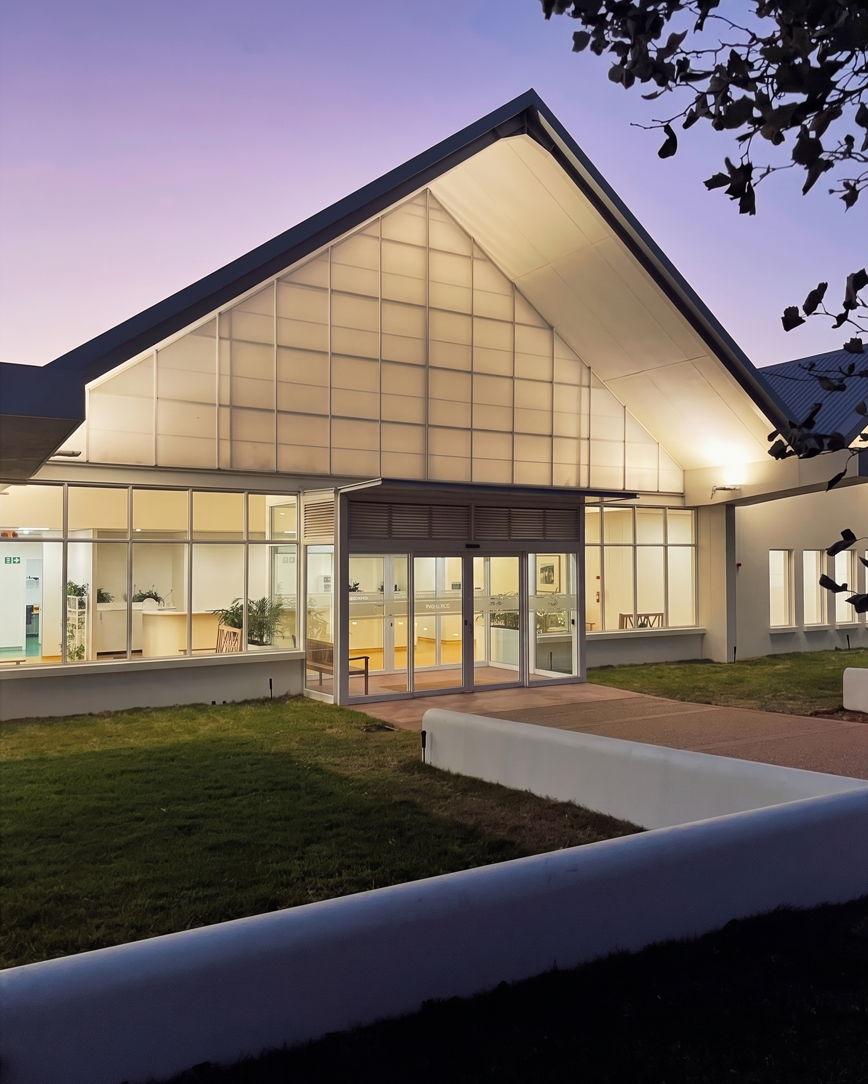
The completed project introduces critical specialist facilities, including sterile small animal and equine theatre complexes, ICU and isolation facilities, and secure quarantine stables, all served by a dedicated diagnostic laboratory and pharmacy. Outside, a new one-way traffic loop separates client arrivals from staff and deliveries. At night, the semi-translucent polycarbonate panelled gables are lit up by interior up-lighting, turning the building into a welcoming landmark along the road — a calming beacon for clients arriving during stressful, emergency situations.